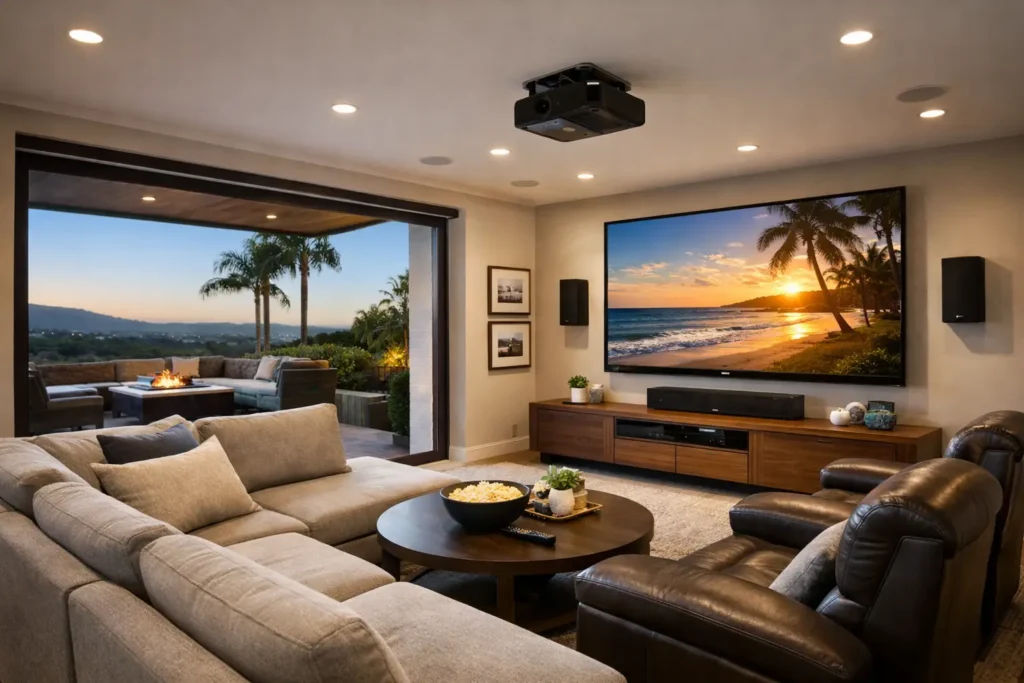
A media room can look beautiful in a showroom and still disappoint at home if the screen is too high, seating is too close, or speakers are treated as an afterthought. The best media room layouts start with how your family actually watches, listens, and lives in the space. That may mean a big-screen TV for Sunday football in a great room, a projector for movie nights, or a flexible setup that works around kids, guests, and everyday traffic.
For homeowners in Orange County, the right layout is usually less about copying a dedicated theater and more about making the room feel intentional. A well-planned system should deliver clear dialogue, balanced sound, comfortable viewing, clean cable concealment, and controls that everyone in the household can use.
Start With the Room, Not the Equipment
Before choosing a TV size, projector, or speaker package, look at the room’s shape, windows, ceiling height, and walking paths. These details determine what will work well and where compromises may be necessary.
A long rectangular room often supports a traditional front-facing layout, with the display and front speakers on the short wall and seating arranged directly across from it. This keeps the viewing distance predictable and leaves room for surround speakers behind or beside the seating area. It is a strong choice for a bonus room, converted den, or dedicated media space.
An open-concept living room needs a different approach. Here, the goal is to preserve the room’s style while improving performance. A wall-mounted TV, low-profile soundbar, in-wall speakers, or discreet architectural speakers can create a polished setup without filling the room with equipment. In these spaces, speaker placement and WiFi reliability often matter as much as the display itself.
Rooms with abundant windows are usually better suited to a bright TV than a projector. Projectors can create an outstanding cinema experience, but they depend on controlling light. Blackout shades and a high-performance screen can help, yet those additions should be part of the plan from the beginning.
Best Media Room Layouts for How You Watch
The dedicated theater layout
A dedicated theater is the best option when movies, sports, gaming, and high-quality surround sound are the main priorities. The display wall becomes the focal point, with a projection screen or large TV centered at eye level from the main seating row. Seating faces straight ahead, ideally with enough clearance behind it for surround speakers and access.
For one-row rooms, a sectional or reclining seats can work well. Two rows add capacity, but the rear row often needs a riser to avoid blocked sightlines. That riser must be planned carefully, especially when wiring speakers, adding floor outlets, or installing step lighting.
This layout is ideal for Dolby Atmos because ceiling speakers can be positioned around the primary seats rather than squeezed into a compromised arrangement. The trade-off is that a dedicated theater is less flexible for everyday living. It works best when the room has a clear entertainment-only purpose.
The family room media wall
For many homes, the family room is where entertainment happens most often. A media wall layout centers the TV on a primary wall, with cabinetry, shelving, a soundbar, or in-wall speakers integrated around it. It can feel refined rather than overly technical when wires, components, and power connections are hidden properly.
The most common mistake is mounting the TV above a fireplace simply because the wall is available. If the screen ends up too high, viewers strain their necks and the picture is harder to enjoy during long movies or games. In some homes, a mantel mount that lowers for viewing can solve the problem. In others, placing the TV on an adjacent wall is the more comfortable choice.
A family room layout does not always allow perfect surround speaker positions. That is fine. A properly selected soundbar with a subwoofer, or a compact 5.1 system with carefully placed speakers, can deliver a major improvement over TV audio. The key is choosing a solution that fits the room instead of forcing equipment into locations where it will be ignored or blocked.
The open-concept great room layout
Great rooms create challenges because sound has more places to travel. Open kitchens, high ceilings, tile floors, and glass doors can make dialogue feel thin and bass uneven. The layout should establish one clear viewing zone, even if the room serves several purposes.
Position the main seating so it faces the display as directly as possible. Avoid placing the sofa far off to one side, where half the audience has a poor view. If the seating must float in the room, pre-wire or professionally route speaker cables before relying on visible cords across floors or walkways.
For sound, in-ceiling speakers can provide clean aesthetics, but they are not always the right choice for the front channels. Dialogue and on-screen action should feel as though they come from the display, not the ceiling. A soundbar, in-wall front speakers, or speakers placed beside the TV generally creates a more natural result.
The flexible multipurpose room layout
A loft, home office, guest room, or converted garage may need to serve more than one role. In this case, choose a layout that can be used comfortably without committing every square foot to theater seating.
A large wall-mounted TV paired with a slim console and a quality soundbar often makes more sense than a projector. Consider swivel mounts when viewers will watch from different angles, such as a desk during the day and a sleeper sofa at night. Compact speakers and a universal remote can keep the experience simple without sacrificing the essentials.
This is also a practical place for a short-throw projector, but only if the wall, screen, ambient light, and furniture placement support it. Short-throw models reduce throw-distance requirements, yet they still need a flat, unobstructed projection surface and thoughtful cable planning.
Get Viewing Distance and TV Height Right
A larger screen is usually more immersive, but size should match the viewing distance and resolution. For modern 4K TVs, many homeowners can sit closer than they expect without seeing individual pixels. A 75-inch or 85-inch TV can be an excellent fit in a room where the main seats are roughly 8 to 12 feet away, depending on personal preference and content.
Height matters just as much. When seated, the center of the screen should generally be near eye level or modestly above it. A screen mounted too high can turn an expensive installation into a daily annoyance. Before drilling or running cables, it helps to temporarily mark the proposed screen size on the wall and sit in the intended seats.
Projector layouts require another measurement: the throw distance. Every projector has a range for how far it must sit from the screen to create a specific image size. Ceiling mounting can keep the equipment out of sight, but it also requires power, signal cabling, ventilation, and a solid mounting location.
Plan the Sound Around the Main Seats
The primary seats are the reference point for speaker placement. In a 5.1 surround system, the center speaker should be directly below or above the display and aimed toward listeners. Left and right speakers should sit at similar heights and equal distances from the main seat. Surround speakers belong to the sides or slightly behind the audience, not far across the room wherever space happens to be available.
Dolby Atmos adds height channels for overhead effects. It can be impressive, but only when the ceiling and seating geometry support it. Vaulted ceilings, very open rooms, and seating pushed against a back wall may call for different speaker choices than a standard rectangular theater.
Subwoofers are another area where placement matters. Tucking one into a cabinet may make the room look cleaner, but it can reduce performance and create rattles. A professional setup can identify a location that provides strong bass without overwhelming the room.
Make Controls and Connectivity Part of the Layout
A media room is only convenient when it turns on easily. Plan where streaming devices, cable boxes, game consoles, AV receivers, and network equipment will live. Closed cabinets need ventilation, and equipment racks need access for service and future upgrades.
Reliable WiFi is especially important for 4K streaming, whole-home audio, and smart home control. If the media room has weak coverage, adding a TV or more speakers will not fix buffering. A wired connection or properly designed WiFi upgrade may be the smarter first investment.
Keep everyday operation simple with a programmed remote, app-based control, or integrated smart home system. The best setup is one where guests and family members can watch what they want without hunting for remotes or sorting through confusing inputs.
A media room should feel easy from the moment you sit down. Whether you are building a dedicated theater or improving the room your family already uses most, careful layout planning protects both the performance of your AV system and the comfort of your home.
Ready for a free consultation? Let’s get in touch! Call (949) 878-0531 Today